
Guides
Floor plans for Dutch real estate: the five things every client expects
Dutch agents and photographers outsource a lot of floor plan drawing to freelancers abroad. The work is steady, but Dutch clients have habits that are not written down in English. This guide lists the five things nearly every Dutch client expects, the room names they use, the mistakes that cause revision rounds, and how to deliver it all in one go. Dinoplan is our own tool; the expectations apply whatever you draw with.
The five things Dutch clients expect
1. An FML file for Funda
Funda is the portal almost every Dutch home is listed on. Its interactive floor plans come from an FML file, the format of Floorplanner, which the agent uploads in Funda Desk, their back office. When a Dutch client asks "can you also send the FML", they mean this file. A PNG alone is not enough. Read what an FML file is if the format is new to you.
2. Square metres per room, measured on the inside
Dutch listings state the area per room and per floor in m², and they are measured on the inside of the walls (binnenwerks). The agent reports the total usable area following the Dutch measuring instruction (meetinstructie, based on the standard NEN 2580). You are not expected to produce a measurement report, that is the agent's or a surveyor's job, but your plan must be drawn on inside dimensions so its room areas are consistent with that report.
3. The 1.5 m and 2.0 m lines on attic floors
Many Dutch houses have an attic (zolder) under a sloping roof. Under the Dutch rules, floor area under a slope only counts where the ceiling is 1.5 m or higher. Agents want that boundary drawn as a line at 1.5 m, and usually a second line at 2.0 m. A missing attic line is the most common reason a Dutch client sends a plan back.
4. Every floor labelled, in Dutch
A Dutch house has a ground floor, one or two upper floors and often an attic. Each floor gets its own plan with a Dutch label: begane grond (ground floor), 1e verdieping (first floor), 2e verdieping (second floor), zolder (attic). Note that the Dutch "first floor" is the floor above the ground floor, as in British English, not the ground floor as in American English.
5. The agency's own branding
Dutch agencies expect the plan in their colours and font, with their logo, and the same look on every listing. If you work for several agencies, you need a saved style per agency.
Dutch room names you will need
Clients expect room names in Dutch on the plan. These cover nearly every house:
| Dutch | English | Note |
|---|---|---|
| woonkamer | living room | |
| keuken | kitchen | "woonkeuken" is a kitchen-diner |
| hal | hall, entrance hall | "entree" is also used |
| toilet | toilet, WC | Separate WC, very common downstairs |
| slaapkamer | bedroom | Numbered: slaapkamer 1, 2, 3 |
| badkamer | bathroom | |
| overloop | landing | Upstairs hallway |
| berging | storage room | Inside or an outbuilding |
| bijkeuken | utility room | Often holds the washing machine |
| meterkast | meter cupboard | Utility meters, usually in the hall |
| zolder | attic | Also the floor label |
| tuin / balkon | garden / balcony |
Room names are written in lower case on Dutch plans, and the plural of "slaapkamer" is "slaapkamers". When in doubt, copy the spelling from the client's previous listings on Funda.
Want to try it? Open the sample home, no account needed.Want to try it on your computer? Email yourself the link.
Mistakes foreign drafters make most
- Drawing on outside measurements. Some countries measure to the outside of the exterior wall. Dutch areas are inside measurements; on outside sizes every room is too large and the client notices immediately.
- Counting the stairwell as floor area. The opening in the floor for the stairs (trapgat) and any void (vide) are not floor area. Mark them separately so they do not inflate the m² of the landing.
- No attic lines. See point 3 above. Ask the client for the height measurements if they did not supply them; a plan without the lines will come back.
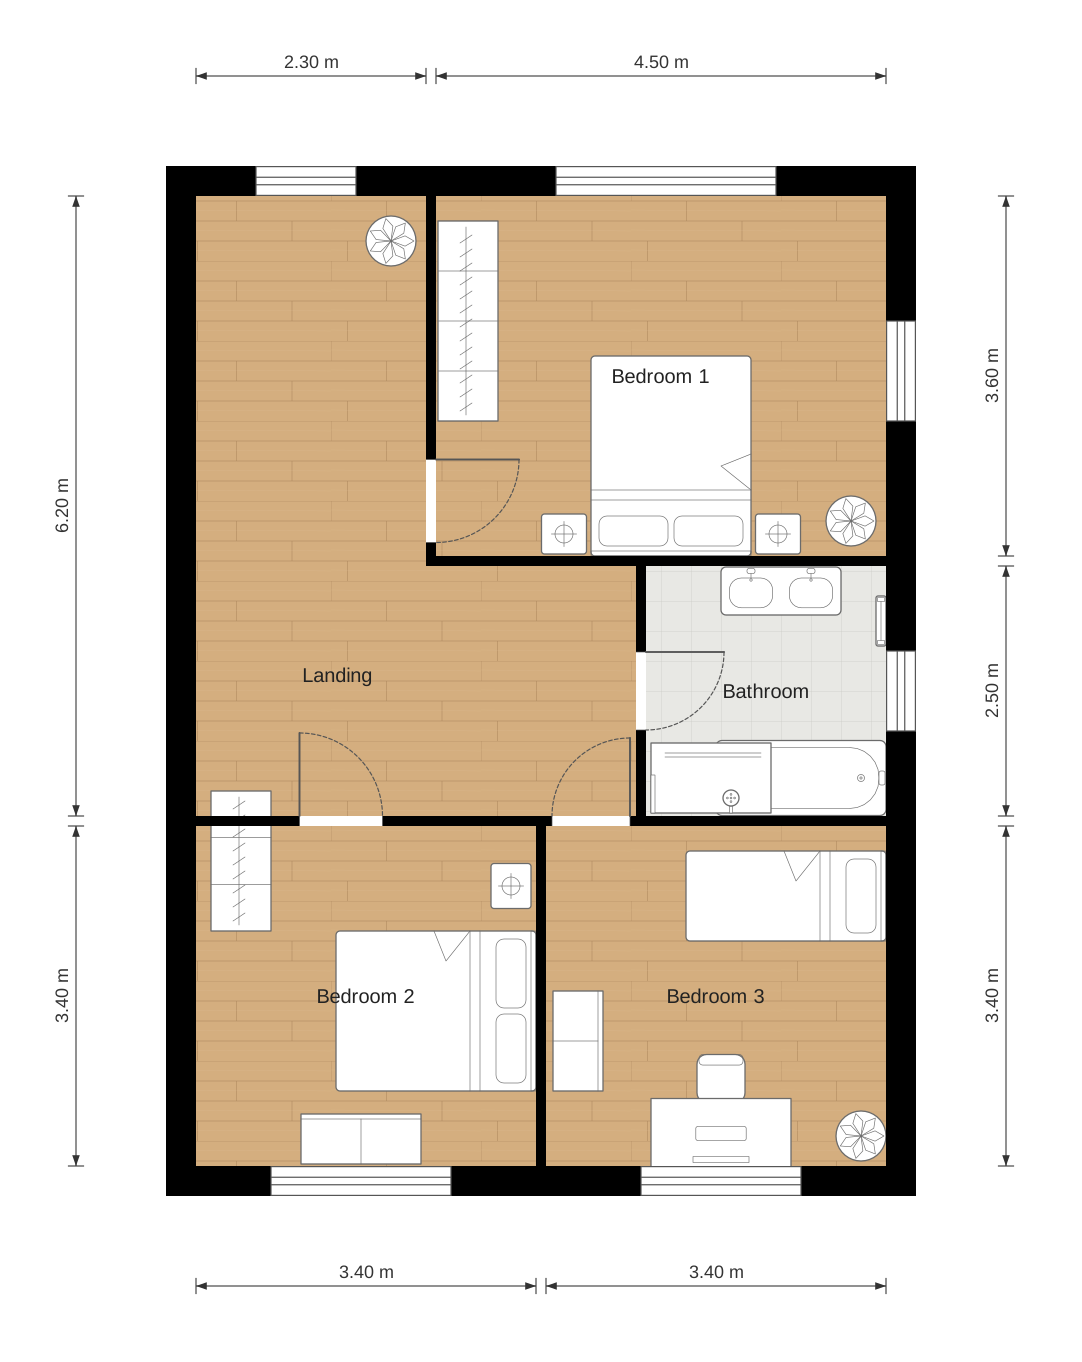
- Unnamed rooms or English names. "Bedroom 2" on a Dutch listing looks careless to a Dutch buyer. Name every room in Dutch.
- Floors out of order or unlabelled. Deliver begane grond, 1e verdieping, zolder, in that order, each labelled.
- Furniture overload. A Dutch listing plan is calm: a sofa, a bed per bedroom, the kitchen block and the sanitary ware.
- Forgetting the FML. Delivering only a PNG means the agent cannot place an interactive plan on Funda and has to ask again.
How the FML reaches Funda
You do not upload anything to Funda yourself. You export the FML and send it to the agent, or to the photographer who passes it on. The agent opens the listing in Funda Desk and adds or replaces the floor plan with that file; Funda then shows an interactive plan. A PNG or JPG goes into the photo carousel, the brochure and social media. Deliver both and nobody has to come back to you.
Doing all five in Dinoplan
Dinoplan was built for exactly these expectations, so each of the five is a normal part of the workflow rather than a workaround:
- FML. Export to FML is included in a paid project (€2.99 per project) and in Pro. You can also import a Floorplanner FML a client sends you and continue from there. The free plan has no FML export.
- Inside m² per room. Dinoplan calculates the inside area as soon as walls enclose a room. One tick puts an area table per room and per floor on the PNG or PDF.
- Attic lines. Dinoplan draws the lines at 1.5 m and 2.0 m ceiling height under a sloping roof, following the Dutch convention, so the client sees which part counts.
- Labelled floors. Add floors in one project; each has its own name and shows the floor below as a light shadow so stairs line up.
- Branding. Save a house style per agency with colours, font and logo (1 in the free plan, 10 in Pro) and switch before export.
Room names are free text, so you type the Dutch names from the table above. Stairwells and voids are marked separately so they do not count as floor area.
Where Dinoplan does not help: it does not produce a formal NEN 2580 measurement report, it runs on a computer rather than a phone, and there are no photorealistic renders. If a client also wants rendered interiors, Floorplanner is the better fit; the differences are on Dinoplan vs Floorplanner, and everything Dinoplan does is listed on the features page.
Try it with the next Dutch listing you get. Start for free, draw the plan, and switch to a paid project only when the client needs the FML.
Frequently asked questions
Does Funda require a specific floor plan format?
Interactive floor plans on Funda are FML files, Floorplanner's format, uploaded by the agent in Funda Desk. A PNG or JPG can be added as an image, but it is not interactive.
Do I have to follow NEN 2580 as a drafter?
You are not asked to produce a measurement report. You are asked to draw on inside measurements, mark stairwells and voids separately and draw the 1.5 m and 2.0 m lines under slopes, so the areas on your plan match the agent's report.
Which floor is the "1e verdieping"?
The floor above the ground floor (begane grond), as in British English. The attic is the zolder.
Can I upload the FML to Funda for my client?
No. Only the agent has access to Funda Desk. You deliver the FML file; the agent uploads it.