
Real estate photographers
Deliver a sharp floor plan with every photo shoot, in the branding of the agency you work for.
For real estate photographers, surveyors, energy assessors and estate agents
Dinoplan is an online floor plan maker for clean 2D and 3D floor plans: for property listings, brochures and measurement reports. Draw with exact measurements, see the area of every room as you go, and export in your client’s branding.
Dinoplan works on a computer (Mac or Windows). Email yourself the link for later.
Who it is for
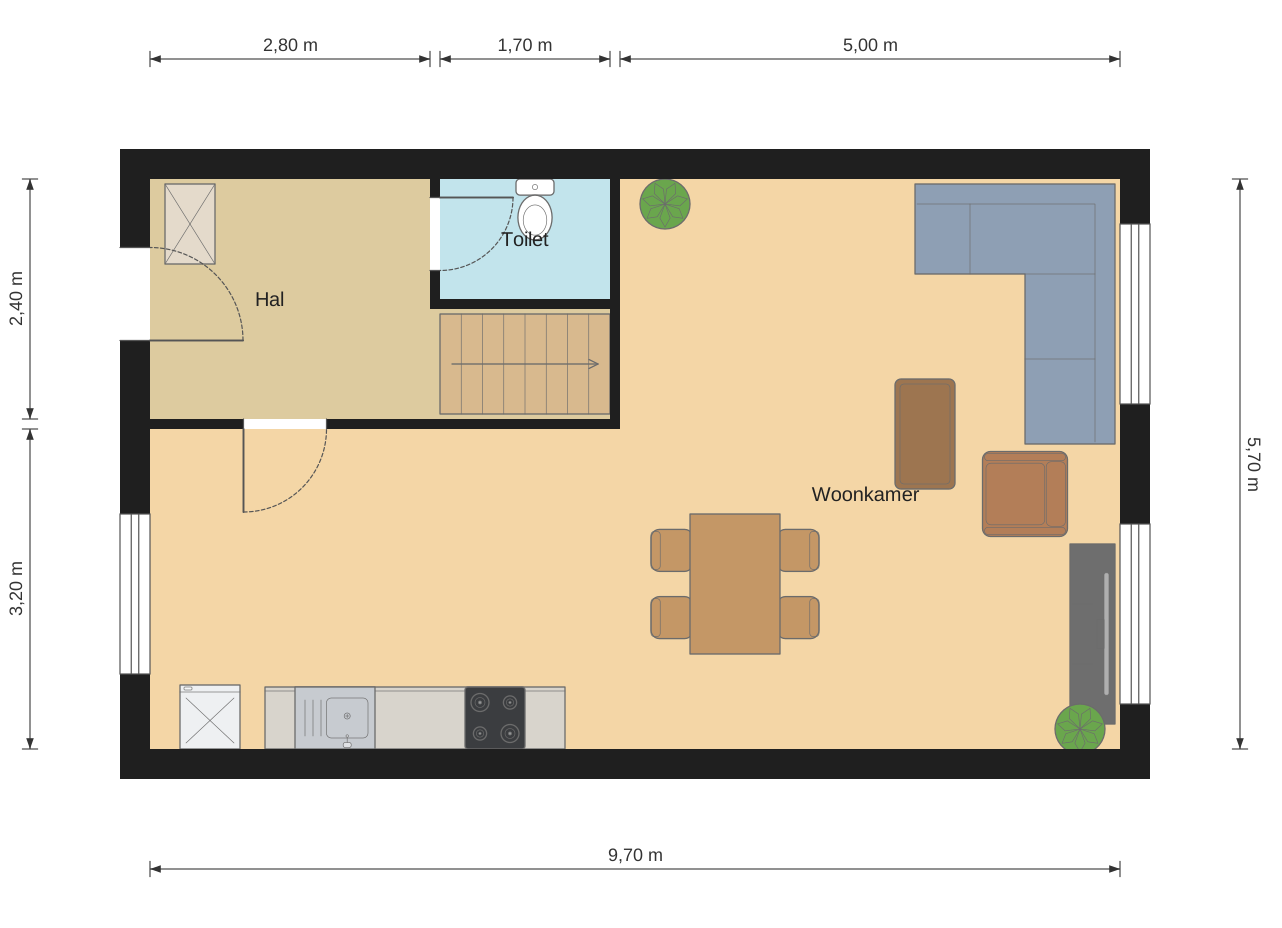
Deliver a sharp floor plan with every photo shoot, in the branding of the agency you work for.
Draw with exact measurements, see the area of each room instantly and put an area table on the drawing.
Quickly make a floor plan with room areas to back up your on-site assessment.
Floor plans for listings and brochures, with your logo and colours.
Features
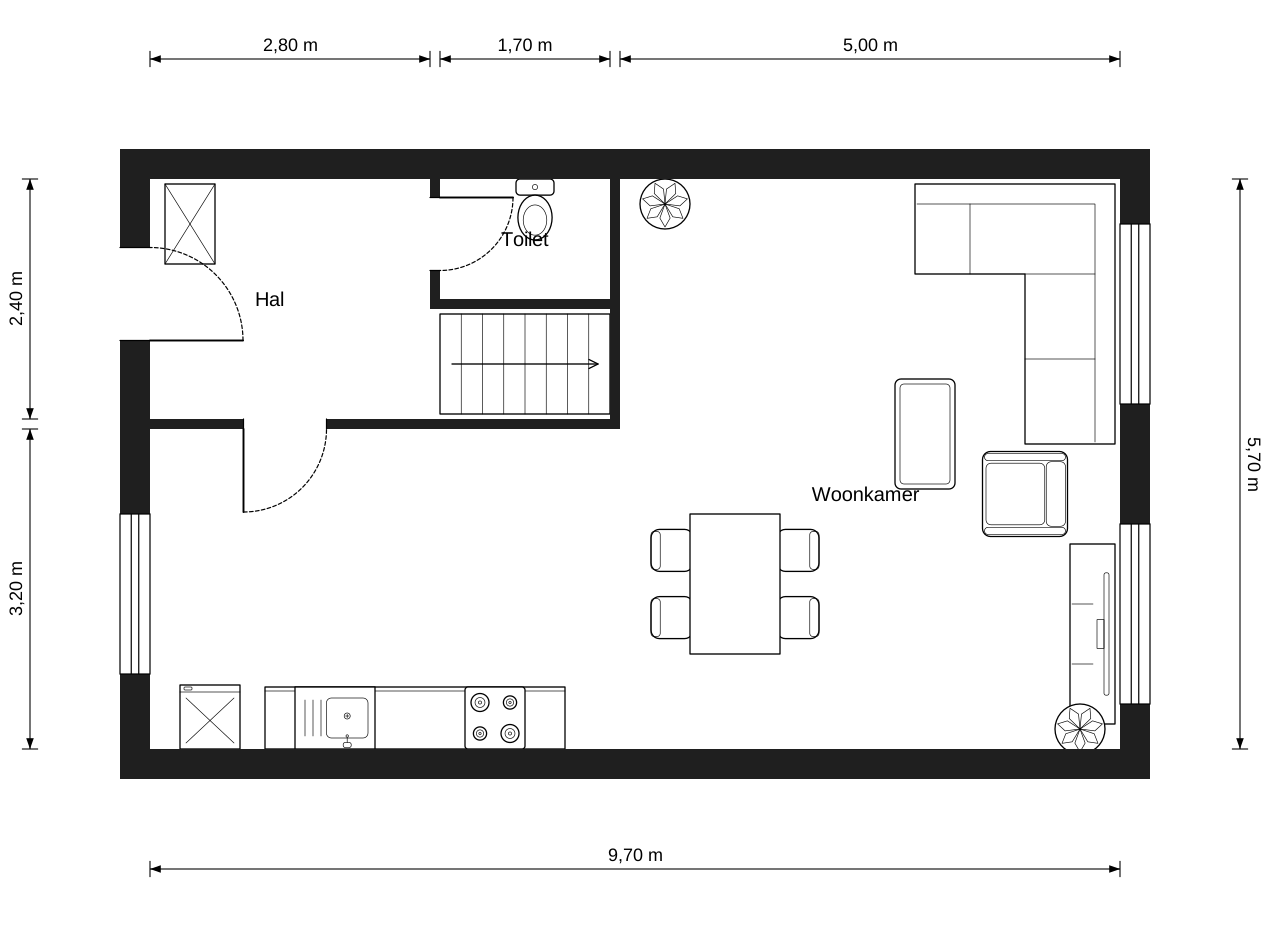
Click the walls corner by corner, or type a length. A 300×400 cm room takes one entry. Rooms, areas and dimension lines appear on their own.
View your floor plan in 3D with one click: daylight, shadows, wooden floors, tiles and a garden. Save any viewpoint as an image.

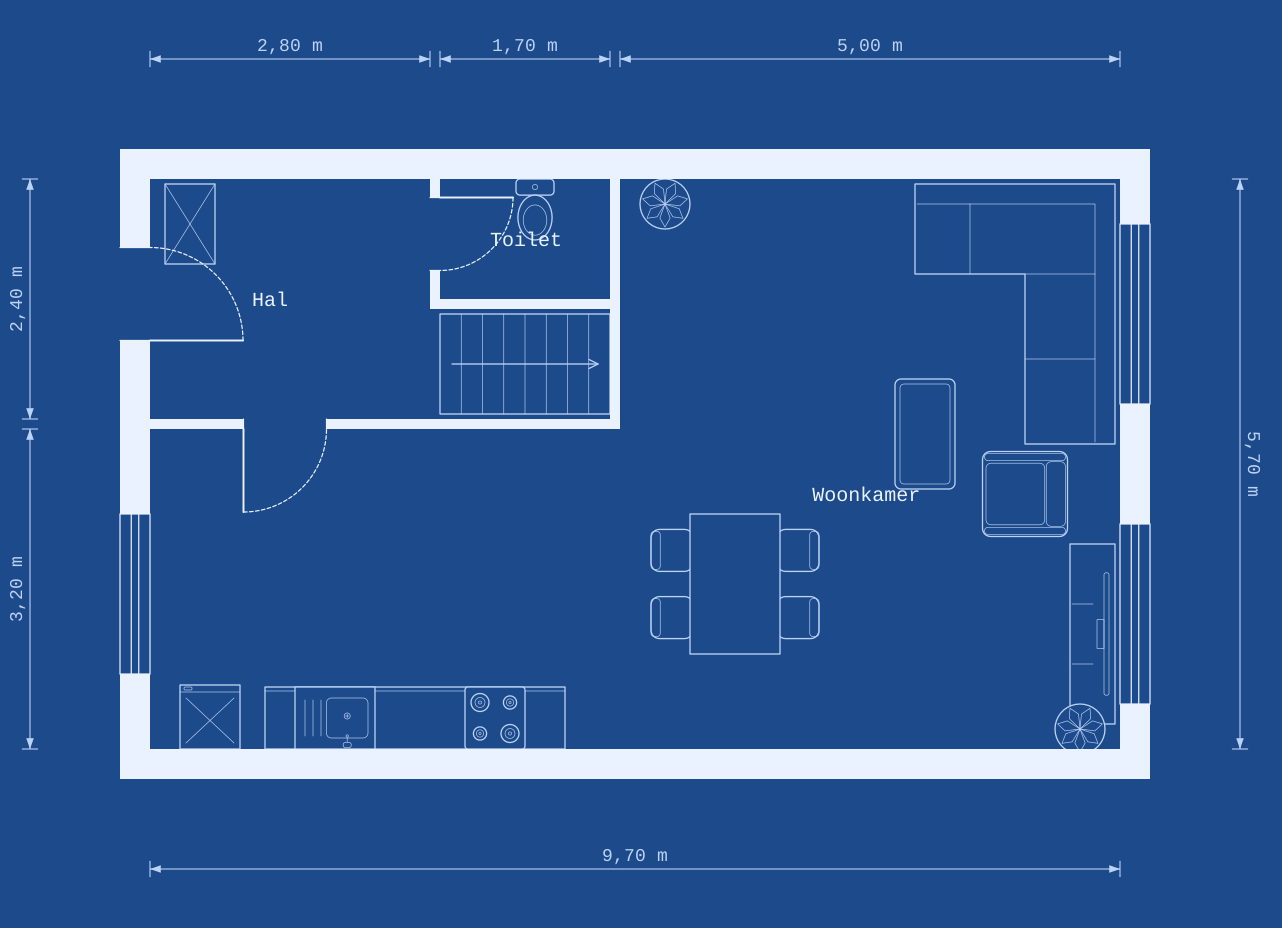
Save a style per client: colours per room type, font, logo and which furniture to show. One click shows the same house in another agency’s style.
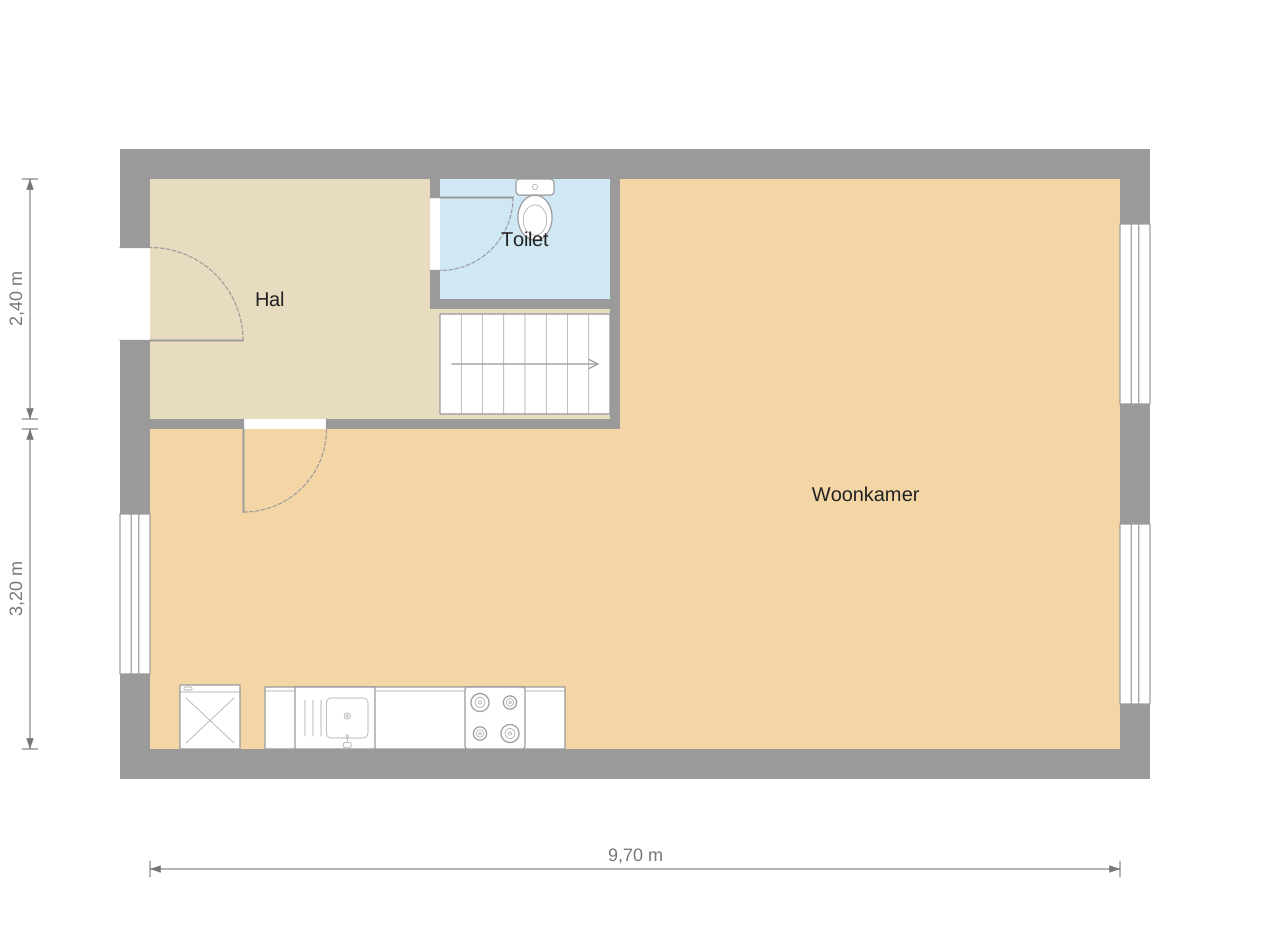
Put the area per room and the total straight onto the PNG or PDF. Handy for measurement reports and listings.
PNG up to 8,000 pixels wide, SVG, multi-storey PDF and FML for Floorplanner and Funda. Ready at once, no render queue.
Open your existing projects as FML files and carry on. Walls, doors, windows and rooms come along.
How it works
Draw the walls or trace an existing drawing. Type measurements for exact lengths.
Place doors, windows, stairs and furniture and name the rooms. Dinoplan works out the areas.
Pick your client’s style and export to PNG, PDF or FML.
Compare
Floorplanner is a well-known tool with a huge library. Dinoplan is a Floorplanner alternative built for real estate professionals: fast drawing, room areas and your client’s branding. See the full comparison.
| What | Dinoplan | Floorplanner |
|---|---|---|
| Pricing model | Per floor plan, or unlimited with a subscription | Credits for project upgrades, or a subscription |
| FML import and export | Yes | Yes |
| Branding per client | In every paid plan | Depends on the plan |
| Area table on the export | Yes | Shows area per room |
| Price per single floor plan | €4.99, all exports | Credits per project upgrade |
| Sloped roofs with 1.5 m and 2.0 m height lines | Yes | Sloped ceilings possible |
| Library with branded furniture | Basic library | Very large |
Floorplanner details according to floorplanner.com, October 2026. Dinoplan is not affiliated with Floorplanner.
Pricing
The occasional job? Pay per floor plan. Floor plans every week? Then a subscription works out cheaper. All prices and details.
€0 forever
€4.99 per floor plan
Most popular
€29.99 per month
or €24.99 per month on a yearly plan
€79.99 per month
or €65.99 per month on a yearly plan
From 7 floor plans a month, Pro is cheaper than paying per floor plan (7 × €4.99 = €34.93). Introductory prices, excluding VAT.
Frequently asked questions
Dinoplan is online floor plan software: you draw 2D and 3D floor plans in your browser. It is made for real estate photographers, surveyors, energy assessors and estate agents, and exports to PNG, JPG, SVG, PDF and FML (the floor plan format used by Floorplanner and by Funda, the Dutch property portal).
Yes. Dinoplan does the same kind of work as Floorplanner and is built for real estate professionals. You can import your existing Floorplanner projects as FML files and keep editing them.
Yes. Export your project from Floorplanner as an FML file and open it in Dinoplan. Walls, doors, windows, rooms, measurements and text labels come along.
FML (Floorplanner Markup Language) is the file format developed by Floorplanner. Property portals such as Funda in the Netherlands use it for interactive floor plans. Dinoplan imports and exports FML.
You choose: per floor plan (handy if you do not have jobs every week) or a subscription with unlimited floor plans and exports. See the pricing.
Yes. Dinoplan calculates the internal area of every room and puts an area table per room and per storey on the PNG or PDF. In attics it draws the lines at 1.5 m and 2.0 m ceiling height. A full report according to NEN 2580, the Dutch standard for measuring floor areas, is in development; email us if you want to hear when it is ready.
Yes. The app can be switched to English under Settings. Measurements are metric (centimetres and square metres).
No. Dinoplan runs in your web browser on Mac and Windows.