
Floor plan example
Apartment floor plan
An apartment is on one floor of a larger building, with its front door on a corridor or stairwell. This example has 1 storey, 75 m² of living area and 2 bedrooms.
Opens in your browser, no account needed. Drawing works on a computer.
Drawing works on a computer with a mouse. On a phone you can look at the home.
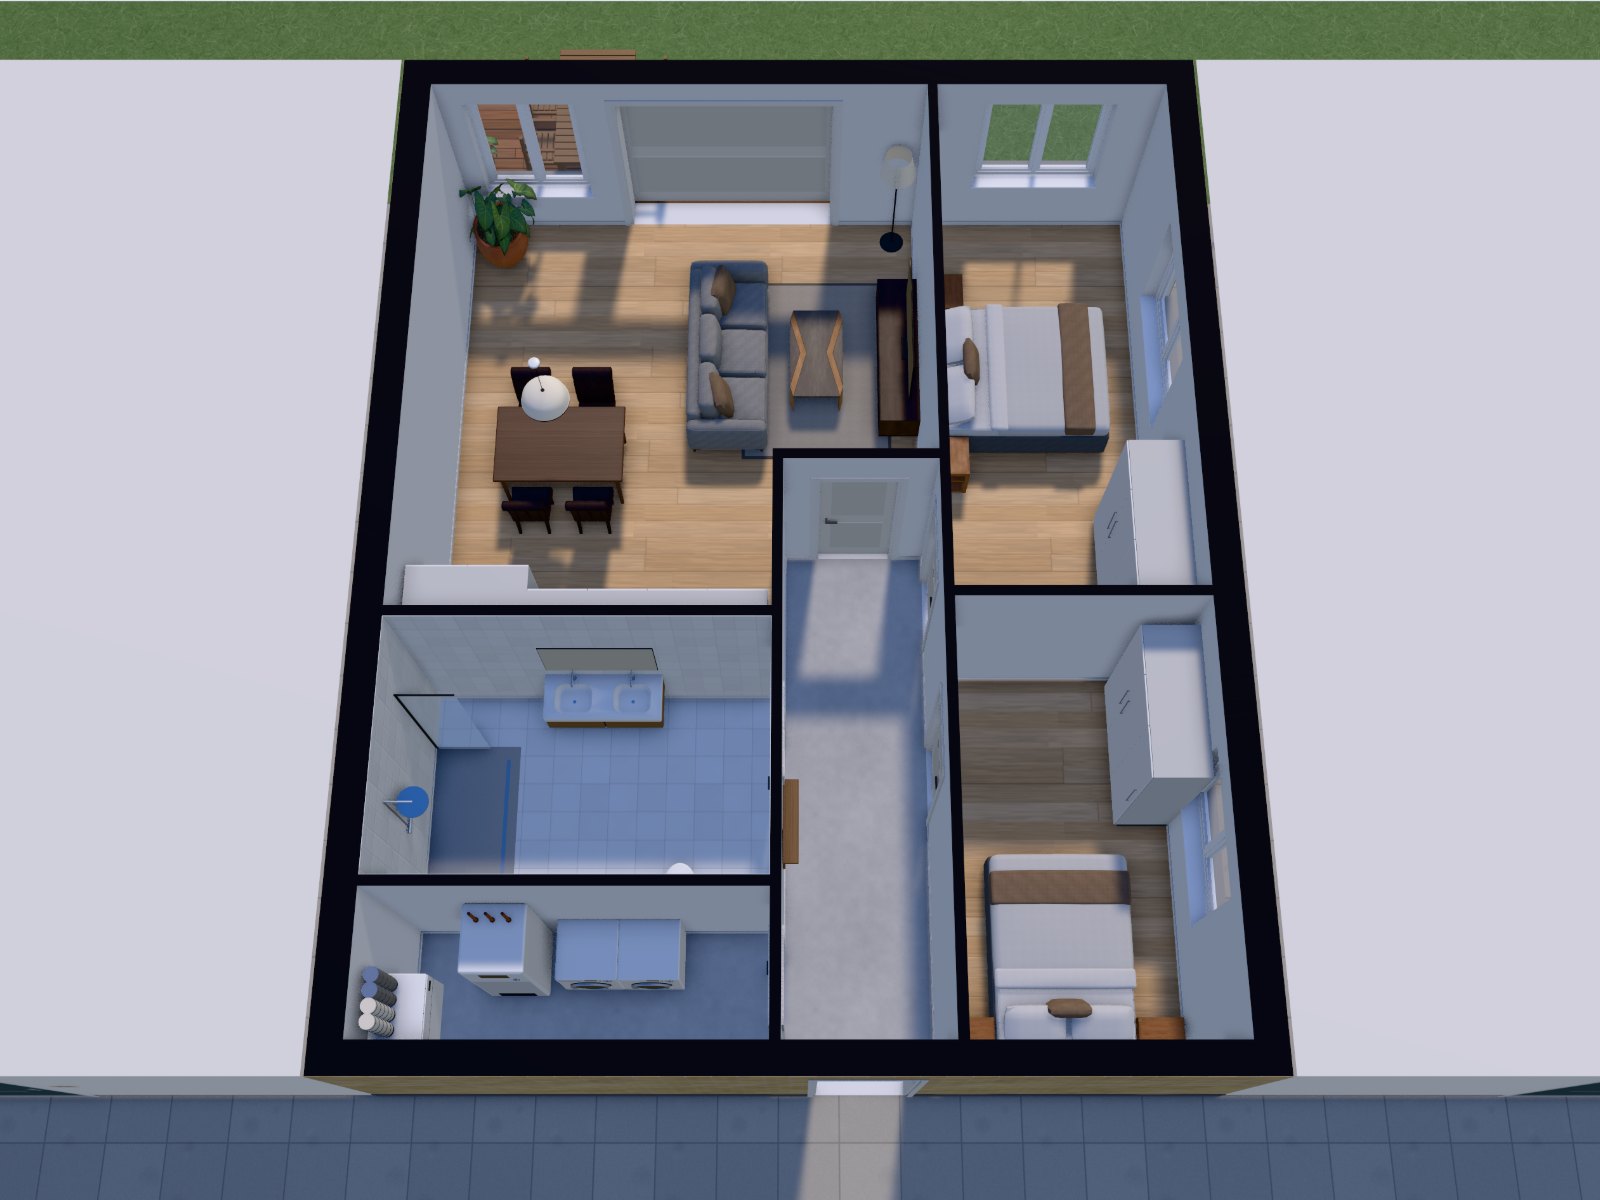
The floor plan, storey by storey
Area per room as Dinoplan shows it on the drawing, measured on the inside of the walls.
Ground floor
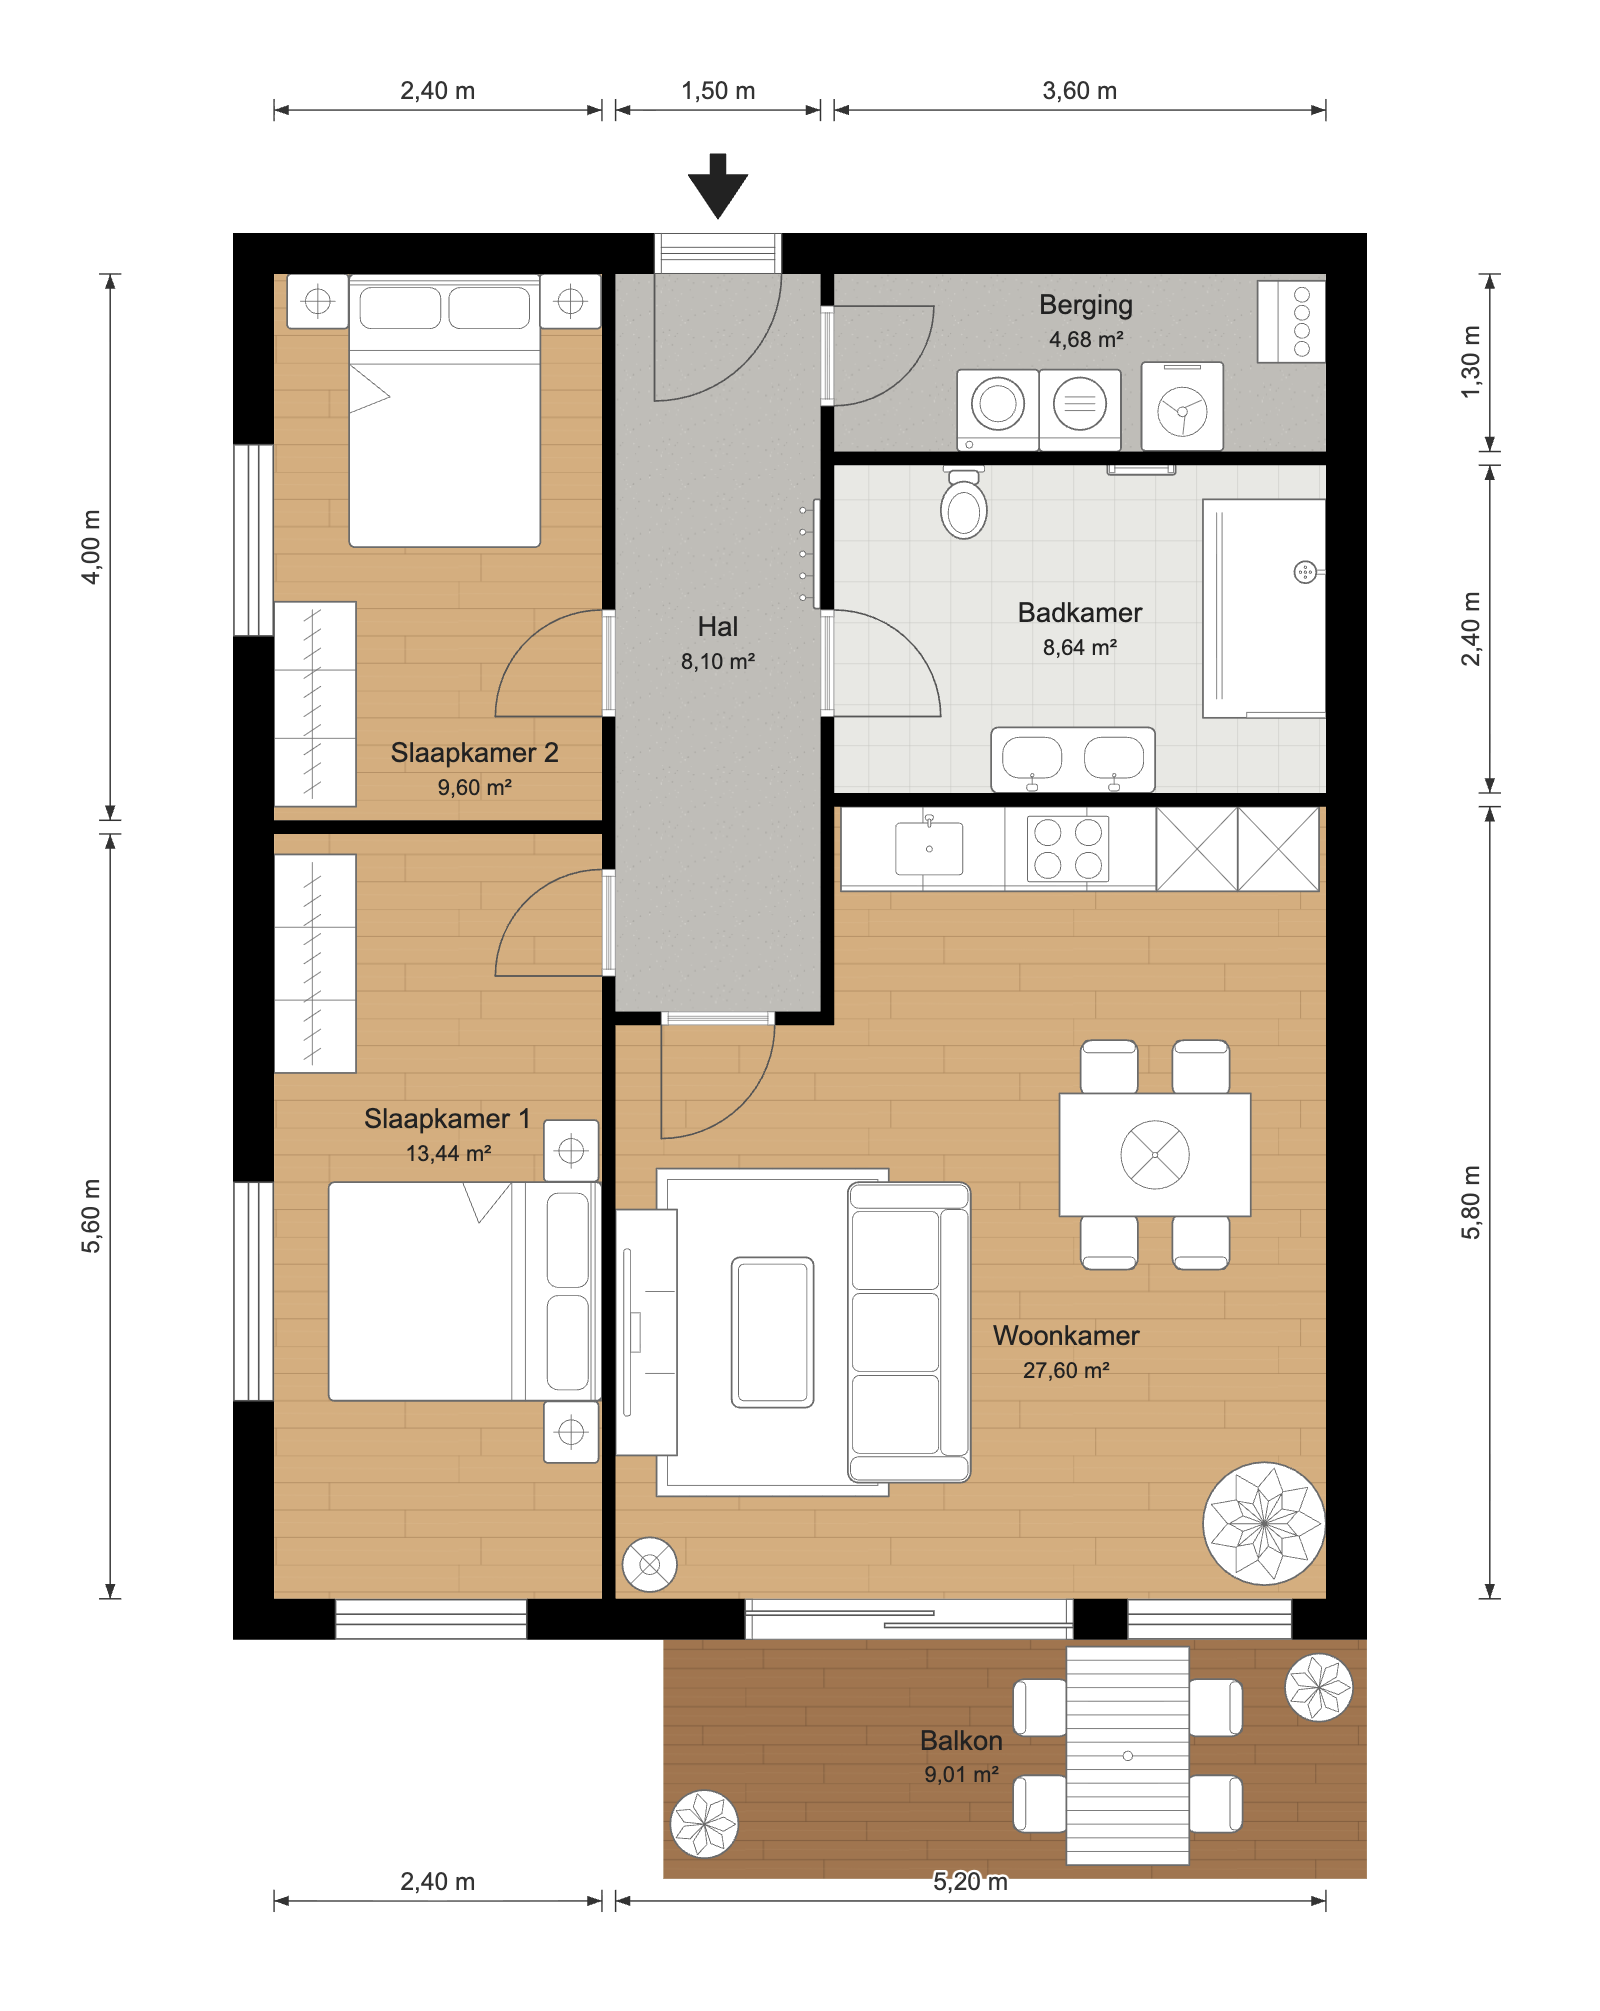
| Room | Area |
|---|---|
| Living room | 27.6 m² |
| Bedroom 1 | 13.4 m² |
| Bedroom 2 | 9.6 m² |
| Bathroom | 8.6 m² |
| Hallway | 8.1 m² |
| Storage room | 4.7 m² |
Living area according to Dinoplan: 75 m². That is not always the sum of all rooms in the tables, because not every room counts as living space.
About this apartment
This example is a corner apartment: the bedrooms have windows in the side wall and the living room with open kitchen opens onto the balcony. Every room is reached from the hall, including the bathroom and a storage room for the washing machine.
What you can do with it in Dinoplan
- Change the sizes. Type the measurements of your own home; the area per room updates as you go.
- Add or remove rooms. Add a room, take out a wall or move a door.
- See it in 3D. One click and you see the house from every side.
- Export. As PNG or PDF, and as FML for Funda.
Exports are free with a watermark. For €2.99 you get one clean floor plan: all exports for that one home, FML included. If you draw more often, Pro is €19.99 a month for unlimited floor plans. Final prices, nothing is added. See pricing
Opens in your browser, no account needed. Drawing works on a computer.
Drawing works on a computer with a mouse. On a phone you can look at the home.
This is a made-up example of an apartment: not a real address and not a measured home. Real homes of this type differ in size and layout, so use the measurements of your own.
More examples
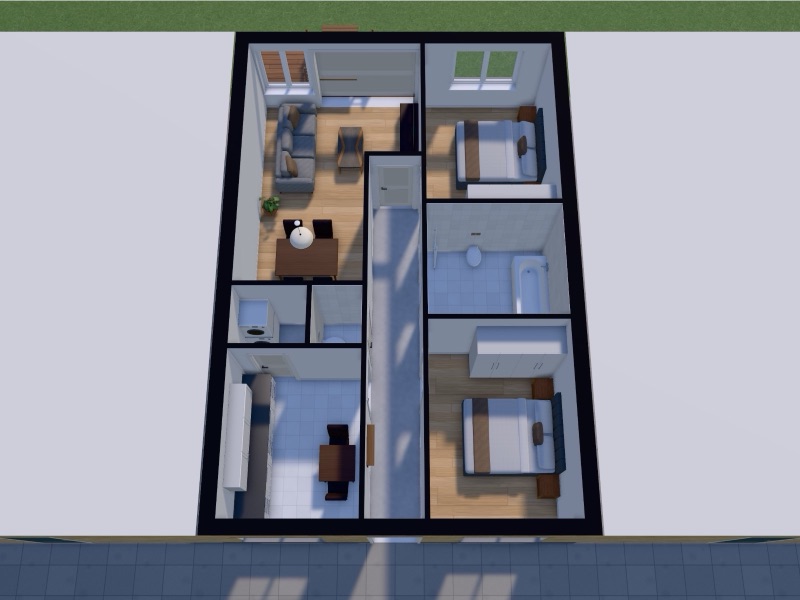 Gallery-access flatFlat with its front door on an open gallery, a long hall and a balcony at the back.68 m² · 1 storey · 2 bedrooms
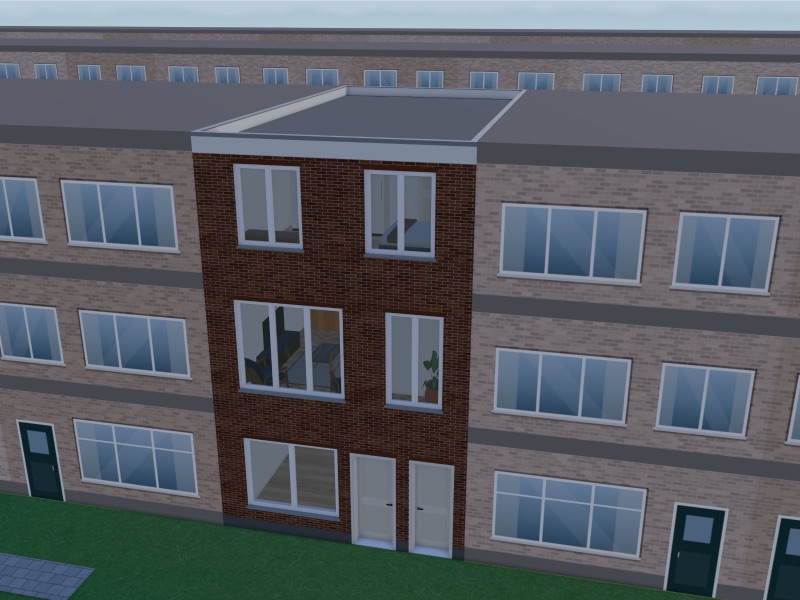 Upstairs flatHome above a ground-floor flat, with its own front door and stairs from the street.104 m² · 3 storeys · 2 bedrooms
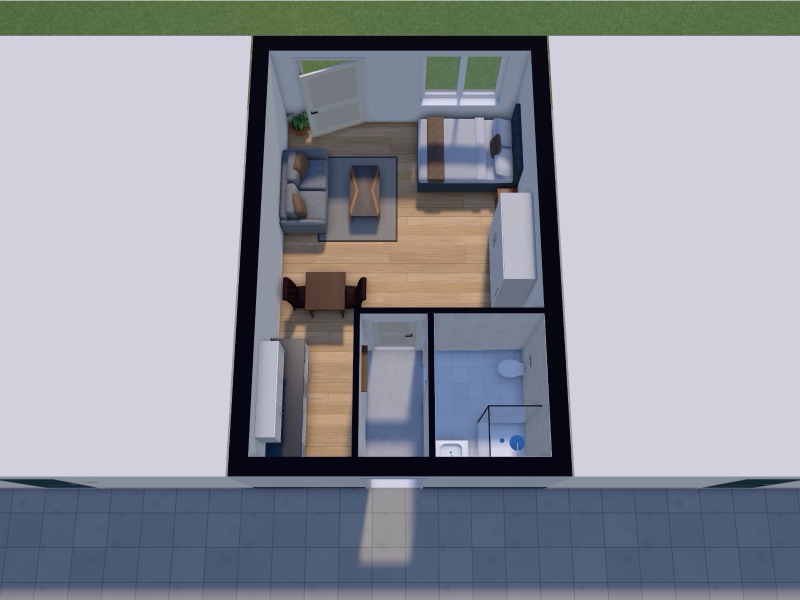 StudioOne room for living and sleeping, with a kitchenette and a private bathroom.34 m² · 1 storey · no separate bedroom